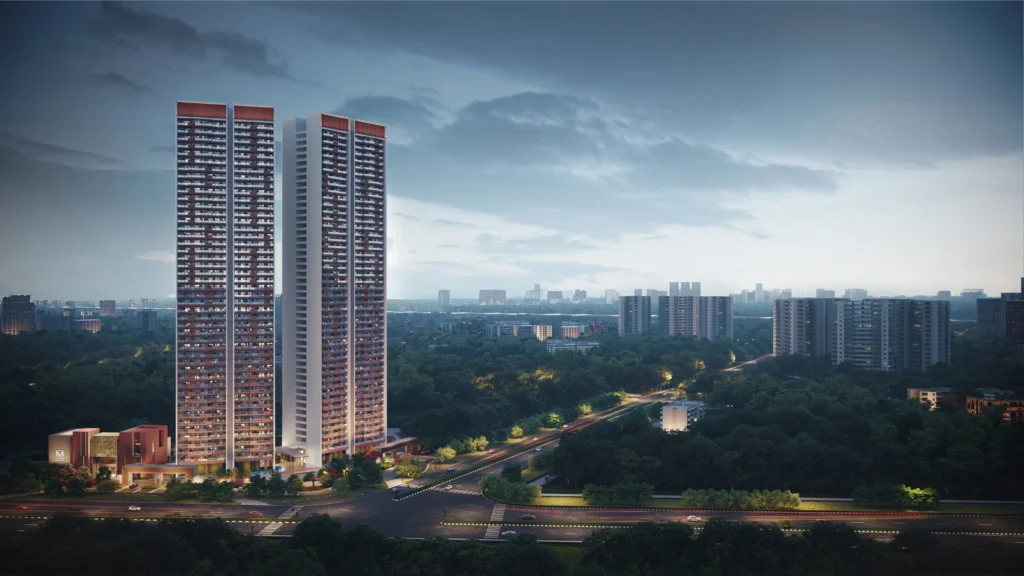
Gurugram’s luxury residential market has seen a steady influx of premium brands over the past decade, but few carry the institutional credibility of the Birla Group. Birla Estates, the real estate arm of the century-old conglomerate, entered the NCR market with a clear mandate: build low-density, thoughtfully designed homes rather than volume-driven towers. Birla Navya, located in Sector 63A along Golf Course Extension Road, is arguably its most significant Gurugram offering to date.
This Birla Navya review examines the project’s pricing, floor plans, construction quality, location fundamentals, and investment viability — without the sales pitch. If you are evaluating premium residential options in Gurugram’s central corridor, this analysis is written for you.
Where Is Birla Navya Located?
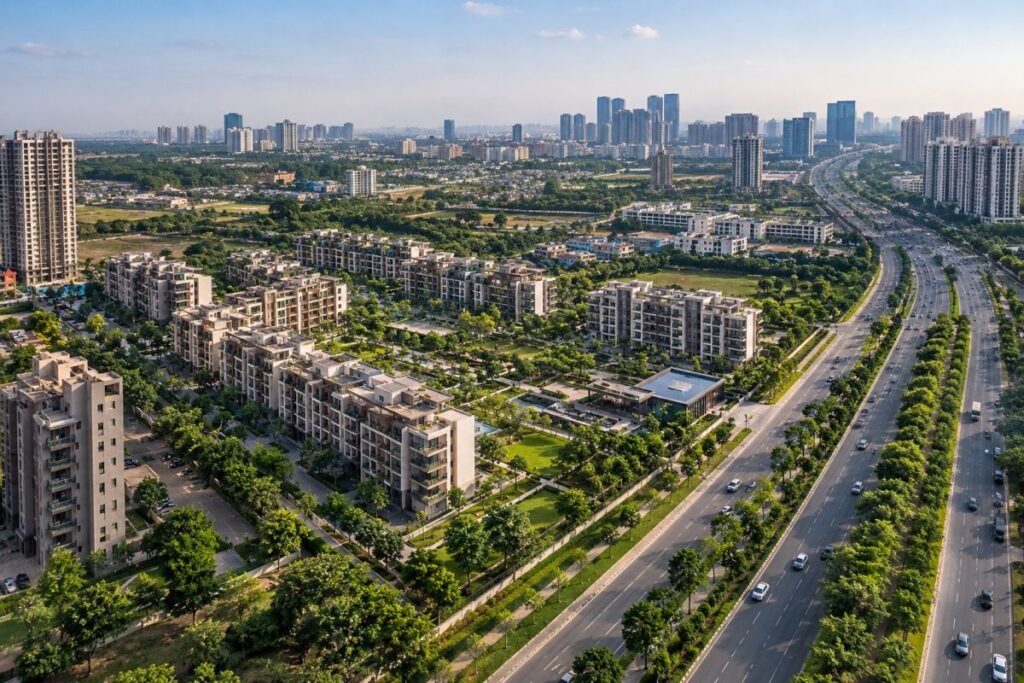
Sector 63A sits at the intersection of two of Gurugram’s most consequential growth corridors: Golf Course Extension Road and the Southern Peripheral Road (SPR). The sector is roughly equidistant from NH-8 and Sohna Road, giving it multi-directional connectivity that many purely corridor-bound projects lack.
Connectivity & Distance Markers
- IGI Airport (Delhi): Approximately 25–28 km via NH-8 and the upcoming Dwarka Expressway connectivity
- Gurugram Railway Station: ~12 km
- HUDA City Centre Metro: ~10–11 km
- Cyber Hub / Golf Course Road: ~8–10 km
- Major hospitals (Medanta, Artemis, Fortis): 10–15 km radius
- Schools (Heritage, GD Goenka, Scottish High): 5–12 km
The Golf Course Extension Road has matured significantly since 2018. What was once a speculative stretch is now a functional arterial road with completed residential societies, retail clusters, and improving last-mile infrastructure. Sector 63A benefits from this maturity while avoiding the congestion of older sectors closer to the MG Road hub.
The Project: What Birla Navya Offers
Birla Navya is positioned as a low-density, premium residential development. Unlike many competitors in the ₹2–4 crore segment that maximise FAR with 30+ storey towers, Birla Estates has opted for a more horizontal, spread-out master plan. This is a deliberate strategic choice that shapes both the living experience and the investment thesis.
Key Project Specifications
| Parameter | Detail |
|---|---|
| Developer | Birla Estates |
| Location | Sector 63A, Golf Course Extension Road, Gurugram |
| Total Land Area | ~47 to 48 Acres |
| Configuration | 2, 3, & 4 BHK Luxury Independent Floors |
| Unit Sizes | ~763 sq. ft. to ~4,050 sq. ft. |
| Structure | Low-Rise: Basement + Stilt + 4 Floors + Terrace (B+S+4) |
| Density | Low Density (Township with pockets & massive green spaces) |
| Possession Status | Phased (Ranging from Ready-to-Move to Under Construction up to 2030) |
| RERA Numbers |
Multiple IDs by phase (e.g.,
GGM/390/122/2020/06,
GGM/673/405/2023/17)
|
Design Philosophy
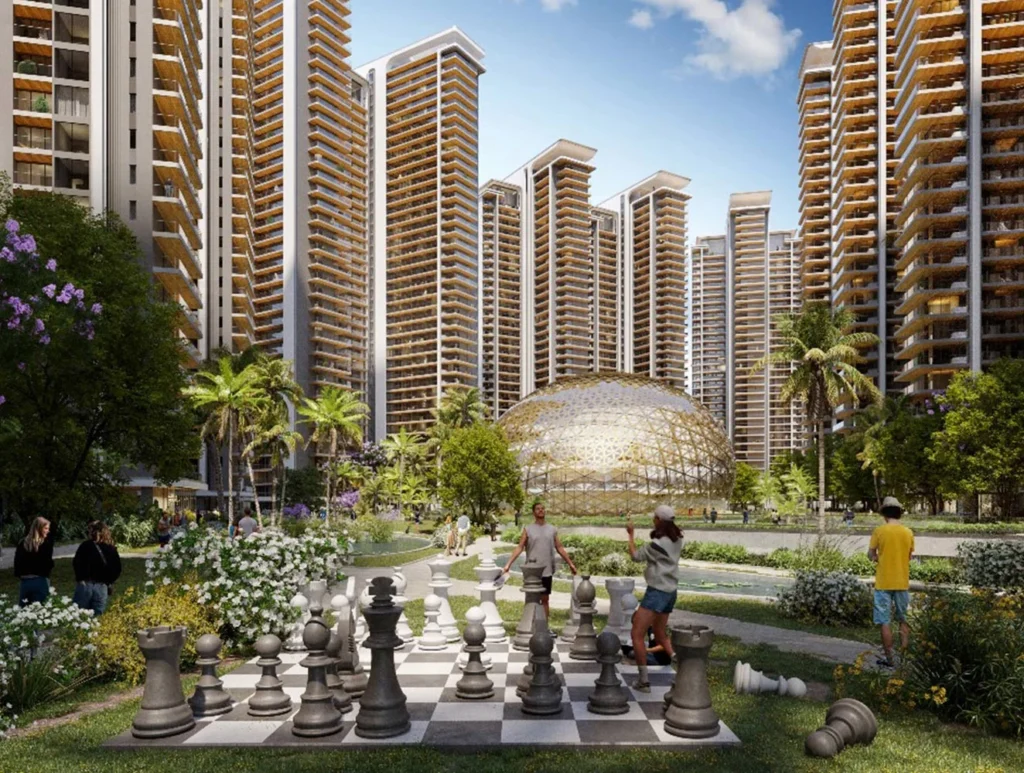
Birla Navya’s architectural approach leans into courtyard-style living. The project is structured around central green spaces rather than peripheral landscaping. This creates what the developer calls “gated courtyard communities” — a format more common in European or Japanese residential planning than in typical Indian gated complexes.

The low-rise character is significant. In a market obsessed with skyscrapers, Birla Estates is betting that a subset of buyers — particularly end-users and long-term investors — will pay a premium for horizontal space, natural light, and lower elevator dependency. It is a contrarian bet, but not an irrational one given Gurugram’s growing congestion and power reliability concerns in high-rises.
Birla Navya Price: Current Pricing & Payment Structure
Pricing is where most project reviews either obfuscate or oversell. We will do neither. The Birla Navya price positioning sits in the premium tier of Gurugram’s residential market, competing directly with established players like DLF, M3M, and Signature Global in the Golf Course Extension Road micro-market.
Approximate Price Range
| Unit Type | Size (sq.ft.) | Approximate Price Range (All-Inclusive Estimates) |
|---|---|---|
| 3 BHK | ~1,650 – 2,100 | ₹2.87 Cr – ₹3.65 Cr |
| 3 BHK + Study / Servant | ~2,200 – 2,500 | ₹3.90 Cr – ₹4.50 Cr |
| 4 BHK | ~2,800 – 3,200 | ₹4.80 Cr – ₹5.60 Cr |
| Penthouses / Luxury Terraces | ~3,500+ | ₹5.80 Cr – ₹7.15 Cr+ |
Note: These are indicative ranges. Actual Birla Navya price quotes depend on floor level, facing, PLC (Preferred Location Charges), and the payment plan selected. Always request an all-inclusive cost sheet that breaks down BSP (Basic Sale Price), PLC, parking charges, club membership, IFMS, and GST.
Price Per Square Foot Analysis
Based on market comparables in Sector 63A and adjacent sectors along Golf Course Extension Road, Birla Navya appears to be priced at a 10–15% premium to comparable under-construction inventory and roughly at par or slightly below ready-to-move options in the immediate vicinity.

This pricing structure suggests Birla Estates is positioning the project as a quality play rather than a value play. For investors, the critical question is whether the Birla brand premium, lower density, and construction quality justify the higher entry price compared to faster-appreciating but denser alternatives.
Payment Plans
Birla Estates typically offers:
- Construction-linked plan (CLP): Standard milestone-based payments
- Down payment plan: Marginal discount for upfront commitment
- Possession-linked plan: Higher initial payment, balance on possession
[verify: currently active payment plans and any subvention schemes]
Floor Plans: Space Utilisation & Layout Quality
Floor plan efficiency is where many premium projects disappoint — large carpet areas on paper that shrink due to thick walls, awkward passages, and wasted balcony space. Birla Navya’s layouts, based on available architectural drawings, show above-average efficiency for the segment.
3 BHK Floor Plan Assessment
The typical 3 BHK unit (~1,900–2,100 sq.ft.) follows a split-bedroom configuration:
- Master bedroom: South-west or north-east facing, with attached bath and walk-in wardrobe provision
- Second & third bedrooms: Positioned to maximise cross-ventilation
- Living-dining: Central, rectangular format — avoids the “corridor living room” problem common in compact 3 BHKs
- Kitchen: Modular layout with utility balcony / servant quarter access
- Balconies: Depth appears adequate (4–5 feet) rather than the token 2.5-foot strips seen in some competitors
4 BHK Floor Plan Assessment
The 4 BHK units (~2,800–3,200 sq.ft.) introduce genuine spatial separation:
- Formal & informal living zones: Distinct areas rather than one oversized hall
- Private family lounge: A secondary gathering space adjacent to bedrooms
- Dual master suites: Some configurations offer two bedrooms with attached baths suitable for multi-generational living
- Service entry: Separate staff access to kitchen and utility areas
Efficiency Ratio
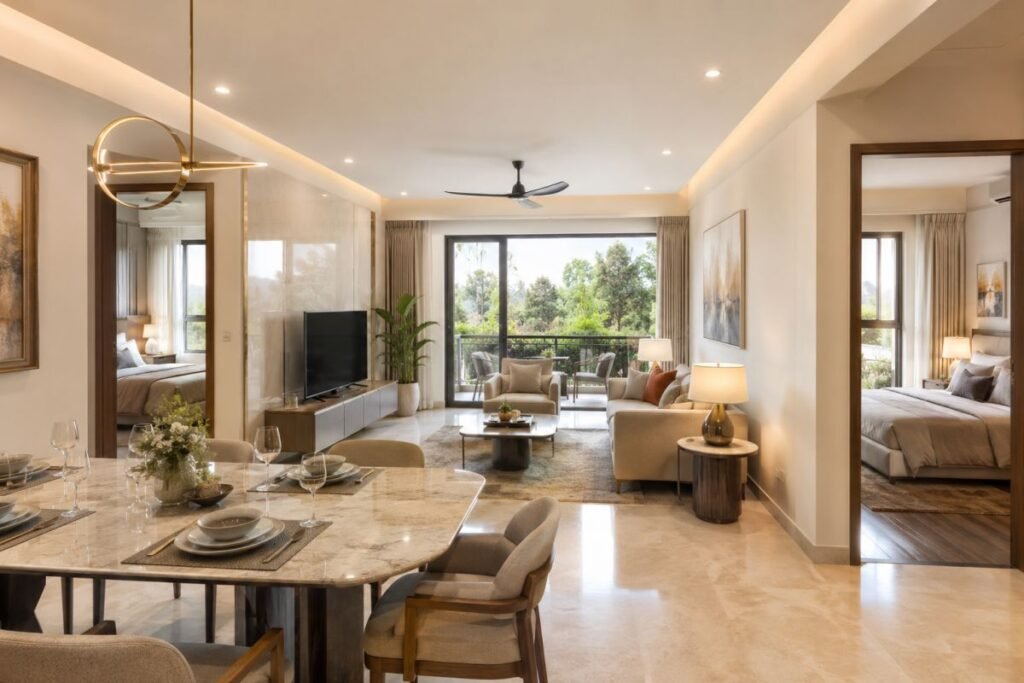
The loading factor (super area to carpet area ratio) appears to be in the 28–32% range, which is reasonable for low-rise construction with wider corridors and smaller lift cores compared to high-rise towers. For context, many Gurugram high-rises operate at 35–40% loading.
Construction Quality & Specifications
Birla Estates has publicly committed to Mivan formwork technology for structural construction, which delivers superior finish quality and faster construction cycles compared to conventional brick-and-plaster methods. The visible finishes in sample apartments and construction site imagery suggest:
- Flooring: Vitrified tiles in living areas, wooden flooring in master bedrooms
- Kitchen: Granite platform with stainless steel sink, provision for modular fittings
- Bathrooms: Branded CP fittings (Jaquar / Kohler or equivalent), anti-skid tiles
- Electrical: Modular switches, adequate power backup provision
- Windows: UPVC / aluminium with mosquito mesh
[verify: exact brand specifications and any upgrades offered]
The construction progress, as of [verify: date], appears to be [verify: percentage complete]. Site visits by independent consultants have noted [verify: any third-party construction quality assessments].
Amenities & Lifestyle Infrastructure
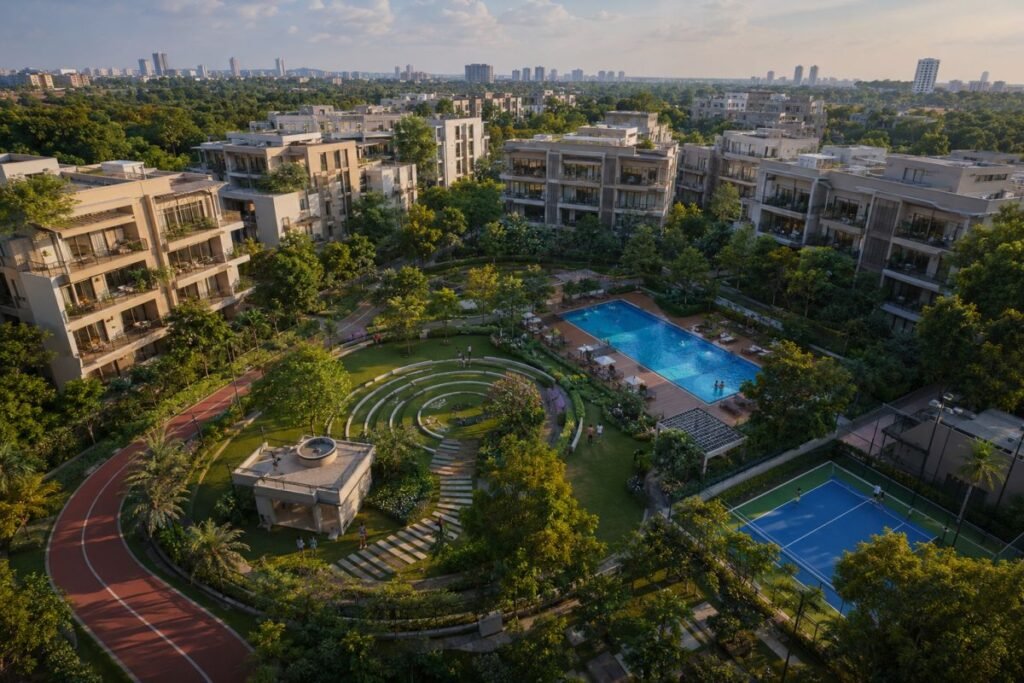
Birla Navya’s amenity package is comprehensive without being excessive. The developer has avoided the “amenity arms race” where projects compete on the number of features rather than their quality or usability.
Core Amenities
- Clubhouse: ~[verify: exact sq.ft.] with gym, indoor games, multi-purpose hall
- Swimming pool: Temperature-controlled, separate kids’ pool
- Sports facilities: Badminton court, tennis court, jogging track
- Landscaping: Central courtyard gardens, themed gardens, senior citizen zones
- Security: 3-tier security with CCTV, access control, video door phones
- Sustainability: Rainwater harvesting, STP, solar power for common areas
Notable Omissions
What Birla Navya does not prominently feature:
- No golf course (unlike DLF Golf Course properties)
- No high-street retail within the project (nearest retail is external)
- No co-working / business centre facility (increasingly common in post-pandemic projects)
These omissions are deliberate. The project targets end-users who prioritise residential tranquillity over mixed-use convenience. For investors, this means the rental yield may be lower than comparable integrated developments, but the capital value preservation could be stronger due to lower maintenance costs and less commercial wear-and-tear.
Investment Analysis: Is Birla Navya a Good Buy?
This section addresses the Birla Navya review from a pure investment standpoint. We assess appreciation potential, rental yield, and comparative value.
Appreciation Drivers
- Corridor maturity: Golf Course Extension Road is transitioning from speculative to established. Sector 63A is at the sweet spot — developed enough to be liveable, early enough to capture remaining upside.
- Brand scarcity: Birla Estates has limited inventory in Gurugram. Scarcity of supply from a credible brand supports resale values.
- Low-density premium: As Gurugram densifies, low-rise projects with genuine green space become rarer. This scarcity premium should compound over 7–10 years.
- Infrastructure tailwinds: The proposed metro extension along Golf Course Extension Road [verify: DPR status] and the operational SPR-Dwarka Expressway link would materially improve connectivity.
Risk Factors
- Execution risk: Birla Estates is a relatively new entrant in NCR real estate. While the parent group’s credibility is unquestionable, real estate execution requires different competencies than manufacturing or financial services.
- Liquidity risk: Low-density projects have fewer total units, which can mean thinner resale markets. Selling a Birla Navya unit may take longer than selling in a 500-unit tower.
- Price point sensitivity: The premium pricing leaves limited margin for error. If Golf Course Extension Road sees supply glut or demand softening, high-entry-price units correct more sharply.
- Possession timeline: [verify: any construction delays and revised possession dates]
Rental Yield Estimate
Based on comparable rentals in Sector 63A and Golf Course Extension Road:
- 3 BHK expected rent: ₹[verify: range] per month
- 4 BHK expected rent: ₹[verify: range] per month
- Estimated gross yield: 2.5–3.5% annually (typical for premium Gurugram residential)
This is not a yield play. Birla Navya is a capital appreciation + lifestyle investment. Investors seeking rental income should look at smaller units in New Gurugram or SPR corridor.

Comparative Positioning
| Project | Developer | Density | Price Position | Best For |
|---|---|---|---|---|
| Birla Navya | Birla Estates (Aditya Birla) | Low | Premium | End-users, long-term corporate brand trust seekers |
| DLF The Ultima | DLF | Medium | Premium+ | Brand-conscious buyers looking for immediate move-in options |
| M3M Golf Estate | M3M | High | Premium | Golf-facing preference, amenity-heavy luxury lifestyles |
| Signature Global City 63A | Signature Global | Medium | Mid-premium | Value seekers targeting premium low-rise corridors at a lower ticket size |
| Smart World Orchard (Sec 61) | Smart World | Low | Premium | High-connectivity low-rise floor seekers near central Golf Course Ext. Rd |
Who Should Buy Birla Navya?
This project is not for everyone. Based on the analysis above, Birla Navya suits:
- End-users seeking a primary residence in a low-density, green setting with credible construction quality
- Multi-generational families who value spatial separation and ground-level accessibility
- Long-term investors (7+ year horizon) who believe in the Golf Course Extension Road appreciation story and the Birla brand premium
- NRIs and HNIs looking for a Gurugram base with institutional-grade maintenance and security
It is less suitable for:
- Short-term flippers seeking quick appreciation
- Pure rental yield investors
- Buyers on tight budgets who can find better value in SPR or New Gurugram corridors
The Verdict
Birla Navya is a quality-over-quantity proposition in a market that often inverts those priorities. The Birla Navya price reflects genuine differentiation — lower density, better floor plan efficiency, and the credibility of a conglomerate-backed developer. It is not the highest-appreciating asset in Gurugram’s residential universe, nor is it the cheapest entry point.
What it offers is predictability: predictable construction quality, predictable maintenance standards, and predictable resale demand from a specific buyer segment that values these attributes.
For investors, the entry price demands patience. The real returns will likely accrue in Years 5–10, not Years 1–3. For end-users, it is one of the more liveable options in the ₹2.5–4.5 crore segment along Golf Course Extension Road.
[verify: current construction status and any recent pricing updates]
Explore More on AssetBulls
If you are evaluating Birla Navya or comparing options in the Golf Course Extension Road corridor, our advisory team can provide project-specific due diligence, price benchmarking, and negotiation support. Browse our project birla navya page for live inventory, or speak with a Gurugram property analyst to map this project against your investment criteria.
Frequently Asked Question
What is the current Birla Navya price for a 3 BHK apartment?
The Birla Navya price for a 3 BHK typically ranges between [verify: price range] depending on the exact size, floor level, and facing. For an all-inclusive quote including BSP, PLC, parking, and charges, request a detailed cost sheet from the developer or an AssetBulls advisor.
Is Birla Navya a good investment compared to other Golf Course Extension Road projects?
Birla Navya suits long-term investors prioritising low-density living and brand credibility over immediate rental yield. Compared to denser alternatives, it may appreciate more steadily rather than rapidly. Investors with a 7+ year horizon and end-user demand in mind are the best fit.
What are the possession timelines for Birla Navya?
The expected possession date for Birla Navya is [verify: quarter/year]. Construction progress is [verify: status]. As with all under-construction projects, buyers should verify the latest RERA-updated timeline before committing.
How does Birla Navya review compare on construction quality?
Independent assessments and site visits indicate above-average construction quality for the segment, with Mivan technology delivering cleaner finishes and faster progress. Birla Estates’ conglomerate backing provides additional execution credibility relative to smaller developers in the same micro-market.
What floor plans are available at Birla Navya?
Birla Navya offers 3 BHK, 4 BHK, and penthouse configurations ranging from approximately 1,800 sq.ft. to 3,500+ sq.ft. Floor plans emphasise split-bedroom layouts, efficient circulation, and balcony depth — with loading factors estimated at 28–32%, better than many high-rise competitors.