Gurugram’s commercial real estate landscape has evolved rapidly over the past decade, shifting from speculative retail spaces to purpose-built, mixed-use developments that cater to both end-users and institutional investors. Among the newer entrants in this space is BPTP Downtown 66, a commercial project by builder BPTP positioned along one of the city’s emerging corridors. For anyone evaluating commercial assets in the National Capital Region (NCR), understanding the fundamentals of this project — its pricing structure, unit configurations, connectivity, and long-term viability — is essential before committing capital.
This review examines BPTP Downtown 66 through the lens of a data-led property analyst. We cover location context, project specifications, price benchmarks, floor plan logic, investment merits, risks, and a final verdict on who should consider this asset and who should look elsewhere.
Where Is BPTP Downtown 66 Located?
Sector 66 and the SPR Corridor
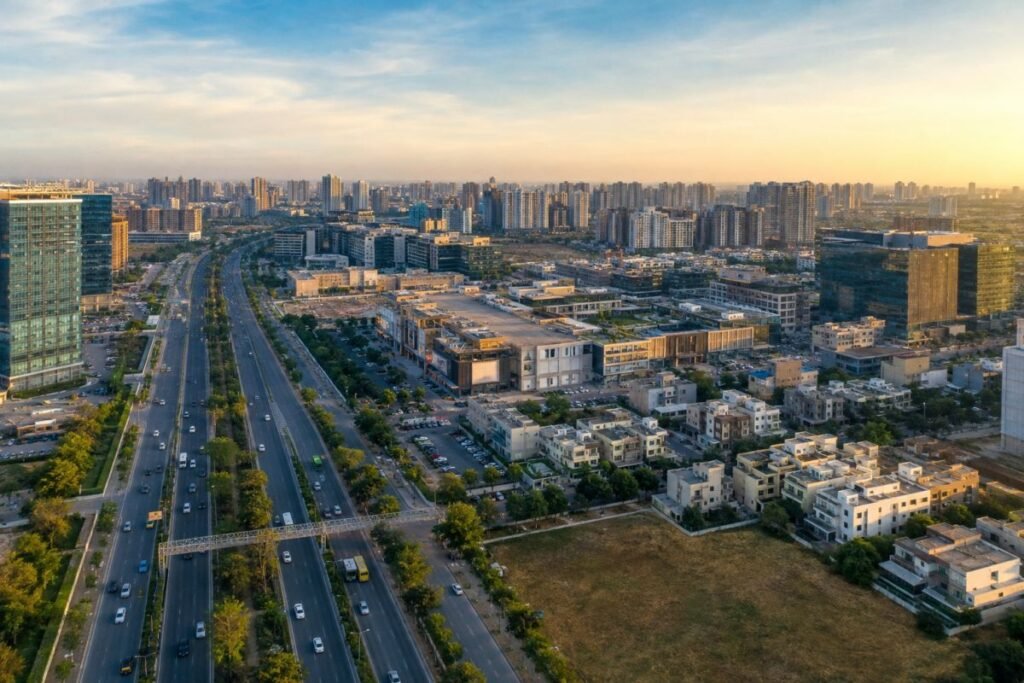
BPTP Downtown 66 is situated in Sector 66, Gurugram, along the Southern Peripheral Road (SPR) corridor. SPR has emerged as a critical east-west arterial in Gurugram’s southern tier, connecting the Golf Course Extension Road in the east to NH-48 near Manesar in the west. Over the past five years, this corridor has seen significant residential and commercial absorption, driven by improved road infrastructure and the gradual decentralisation of office demand from Cyber City and Golf Course Road.
Sector 66 sits at the intersection of SPR and the emerging residential clusters of Sectors 65, 66, 67A, and 69. The area is flanked by established neighbourhoods such as Sector 56 and Sector 57 to the north, and the developing sectors along the Dwarka Expressway to the west. For a commercial project, this positioning offers a captive residential catchment that is relatively affluent and growing.
Connectivity Benchmarks
- NH-48 (Delhi-Jaipur Highway): The exact distance from BPTP Downtown 66 to NH-48 (Delhi-Jaipur Highway) via the Southern Peripheral Road (SPR) is approximately 8 kilometers
- IGI Airport: By road, the travel time from BPTP Downtown 66 in Sector 66, Gurugram, to Indira Gandhi International (IGI) Airport is approximately 25 to 45 minutes, depending on traffic conditions.
- Metro Access: The nearest operational metro station is Sector 55-56 Metro Station on the Gurugram Rapid Metro Line, which is roughly a 15-to-20 minute drive from the project site. Commuters can also access the Millennium City Centre Gurugram Metro Station (formerly HUDA City Centre) on the Delhi Metro Yellow Line
- Dwarka Expressway: Located [verify: distance in km] to the west, offering an alternative route to Delhi and the airport.
The SPR corridor itself has benefited from road widening and signal-free stretches, though peak-hour congestion remains a concern at certain junctions. Investors should verify current traffic patterns during morning and evening peak hours, as this directly impacts footfall and accessibility for retail and office tenants.
Project Overview: What BPTP Downtown 66 Offers
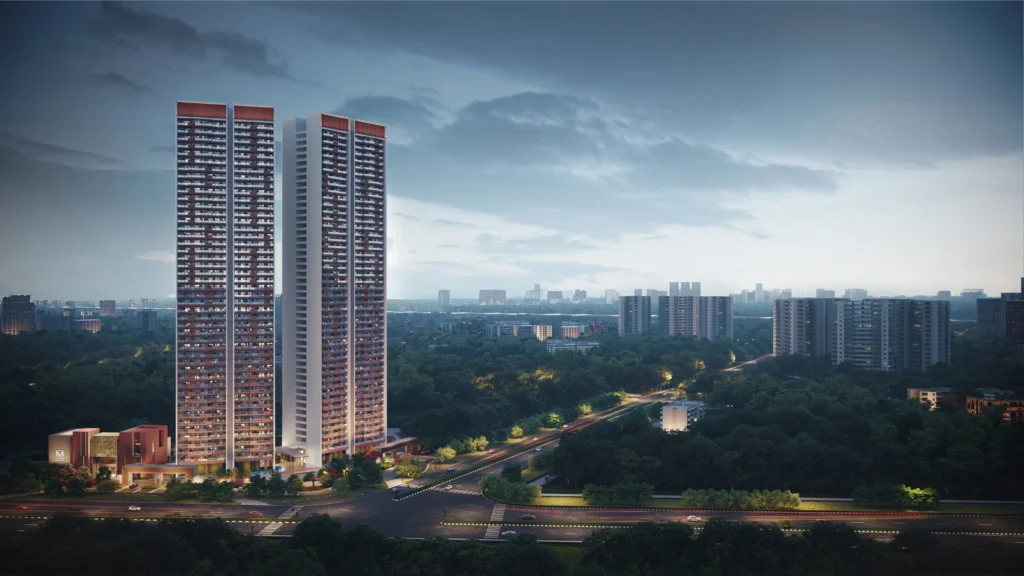
BPTP Downtown 66 is positioned as a mixed-use commercial development, combining retail spaces, office units, and potentially serviced apartments or studio configurations. The project is being developed by builder BPTP, a Noida-based real estate group with a multi-decade presence across residential, commercial, and plotted developments in the NCR.
Key Project Specifications
| Project Name | BPTP Downtown 66 |
|---|---|
| Developer | BPTP Limited |
| Location | Sector 66, Golf Course Extension Road, Gurugram, Haryana |
| Project Type | Premium High-Rise Residential (3 towers, G+38/45 floors, 504 units) |
| Total Area | ~4.23 to 4.25 acres |
| Unit Types | Luxury 3 BHK, 3.5 BHK, and 4 BHK apartments with wraparound decks |
| RERA Registration | RC/REP/HARERA/GGM/981/713/2025/84 (Haryana RERA) |
| Possession Timeline | October 2032 |
| Price Range | ₹4.50 Crore to ₹6.80 Crore onwards (starting around ₹5.25–5.45 Cr depending on the configuration) |
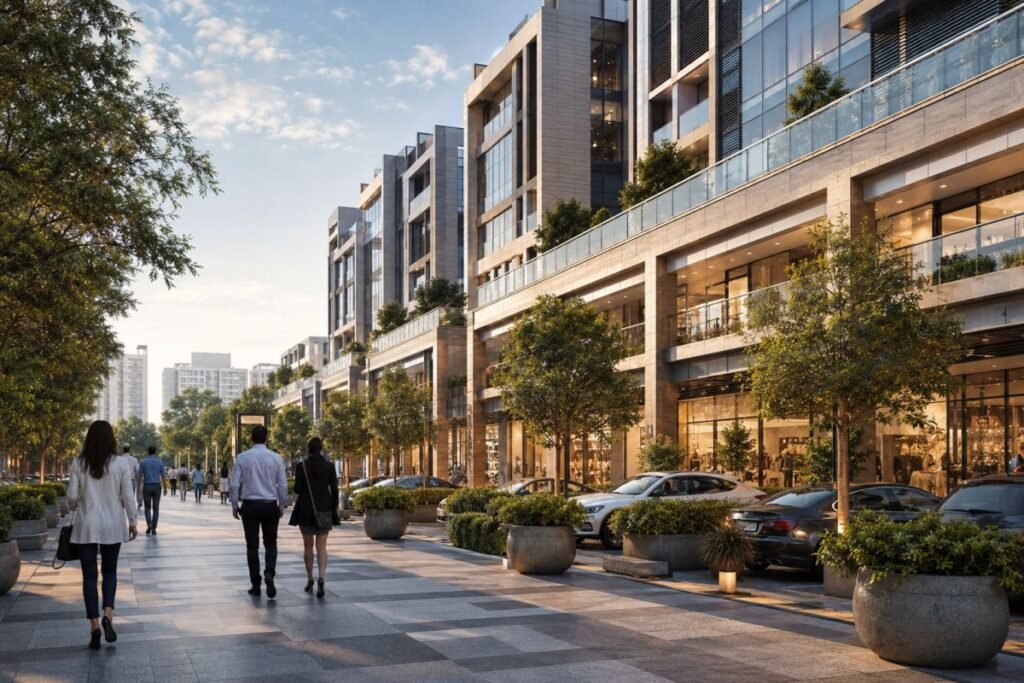
The architectural intent appears to follow a high-street retail format with upper-floor office spaces, a model that has worked well in Gurugram’s Sector 29, DLF Cyber Hub, and M3M Urbana developments. However, the success of this format depends heavily on tenant mix, maintenance standards, and the developer’s ability to deliver on promised amenities.
BPTP Downtown 66 Price: Current Market Positioning
Price Analysis
The BPTP Downtown 66 price positioning is a critical variable for investors. Based on current market signals, commercial assets in Sector 66 and along SPR are trading in a range that sits below premium corridors like Golf Course Road or Cyber City, but above emerging micro-markets such as New Gurugram (Sector 82–Sector 95).
For context, comparable commercial projects in the vicinity — such as comparable project names in Sector 65 or Sector 67 — are priced in the range of [verify: price range] per sq. ft. BPTP Downtown 66 appears to be priced [verify: at par / at a discount / at a premium] relative to these benchmarks, which may reflect either a value opportunity or a risk premium depending on the project’s construction progress and pre-commitment levels.

Total Cost of Ownership
Investors should look beyond the base price. Additional costs typically include:
- PLC (Preferential Location Charges): For corner units, ground-floor retail, or road-facing offices
- Parking: Often charged separately in commercial projects
- Maintenance: Monthly or quarterly charges post-possession, typically [verify: rate per sq. ft.]
- Lease Registration and Stamp Duty: Applicable at the time of rental execution
- GST: 12% on under-construction commercial properties (as of current tax norms)
A back-of-the-envelope calculation suggests that a [verify: unit size] sq. ft. retail unit at [verify: price] per sq. ft. would carry a base cost of approximately ₹[verify: calculated amount], with additional charges pushing the all-in figure to ₹[verify: total estimated cost].
Floor Plans and Unit Configurations
Retail Spaces
The ground and first-floor retail units at BPTP Downtown 66 are designed to cater to both anchor tenants and smaller-format retailers. Typical configurations include:
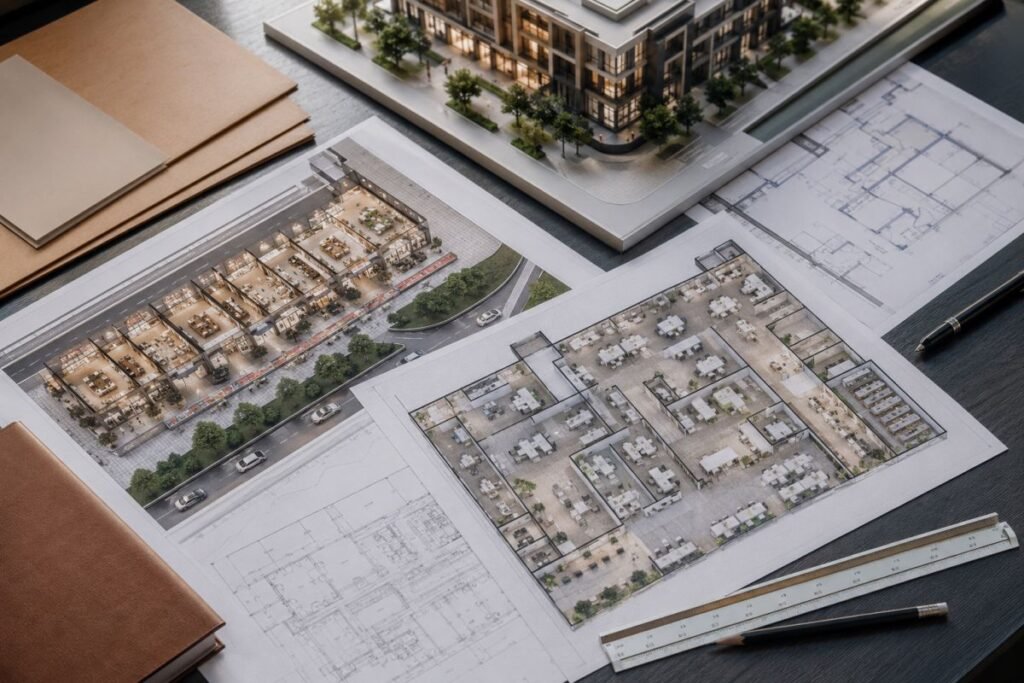
Ground-Floor Shops
- Size Range: Typically 300 sq. ft. to 1,500+ sq. ft.
- Frontage Widths: Generally feature a prominent 15-foot to 30-foot clear frontage glass facade to optimize visibility from the main road corridors.
- Market Context: Because they capture maximum impulse footfall and walk-in visibility, these units consistently demand the highest capital values and rental premiums in the corridor.
First-Floor Retail
- Size Range: Typically 500 sq. ft. to 2,500 sq. ft.
- Market Context: Positioned primarily for anchored operations like destination F&B outlets, multi-cuisine restaurants, premium salons, and service-oriented spaces. These brands rely on targeted footfall rather than passing street traffic, offering a lower entry cost per square foot compared to the ground floor.
Double-Height Options
- Availability & Specifications: Widely available across newer high-street retail developments in Sector 66, boasting vertical ceiling heights of 18 feet to 22 feet (compared to the standard 11–12 feet).
- Market Context: These clear heights allow for the construction of a mezzanine floor, effectively doubling the usable carpet area. They are highly sought after by premium automobile showrooms, international fashion labels, anchor banking branches, and Quick Service Restaurant (QSR) chains that require prominent internal branding and split-level layouts.
Office Spaces
The upper floors are allocated to office units, which appeal to a different investor profile — those seeking rental yield stability rather than speculative capital appreciation.
- Typical Office Unit Size: Individual office suites range from small lockable blocks of 500 sq. ft. to 2,500 sq. ft. for startups, scaling up to full-floor plates spanning 17,000 sq. ft. to over 1,00,000 sq. ft. for large multinational corporates.
- Floor Plate Efficiency: Premium commercial buildings along Golf Course Extension Road typically offer an efficiency ratio of 65% to 75% (carpet area to super built-up area), maintaining a highly optimized core-to-perimeter depth to maximize natural daylighting across work floors.
- Ceiling Height: Corporate offices feature a standard clear height of 11 feet to 12 feet slab-to-slab, leaving sufficient vertical clearance for false ceilings, centralized ducted HVAC layouts, and raised flooring networks.
- Power Backup and HVAC: Standard provisions include 100% redundant power backup supported by industrial-grade DG sets with automatic changeover switches. Climate control is managed via highly efficient centralized Water-Cooled VRV/VRF air conditioning systems or central chiller plants, integrated with dedicated AHUs (Air Handling Units) on each floor plate to maintain optimal indoor air quality.
The floor plan efficiency is particularly important for office tenants. A poorly designed core (with excessive circulation space) can reduce usable area by 20–25%, making the effective cost per usable sq. ft. significantly higher than the quoted carpet area price.
Investment Thesis: Strengths of BPTP Downtown 66
1. Corridor Momentum
The SPR corridor is no longer speculative. With delivered residential projects by DLF, Bestech, and [verify: other developers], the catchment population has crossed a critical mass. This translates into demand for convenience retail, healthcare clinics, co-working spaces, and small-format offices.
2. Developer Track Record
Builder BPTP has delivered across multiple asset classes in the NCR, including plotted developments in Faridabad, residential projects in Noida, and commercial assets in Gurugram. While the group’s reputation is mixed — with some projects facing delays — its commercial portfolio has generally seen better execution discipline than certain residential ventures. Investors should verify the delivery track record of BPTP’s recent commercial projects specifically.
3. Entry Price Point
Relative to established commercial hubs, the BPTP Downtown 66 price offers a lower entry barrier. For investors with a 5–7 year horizon, this can translate into meaningful capital appreciation if the corridor continues its trajectory and the project achieves strong occupancy.
4. Tenant Diversification Potential
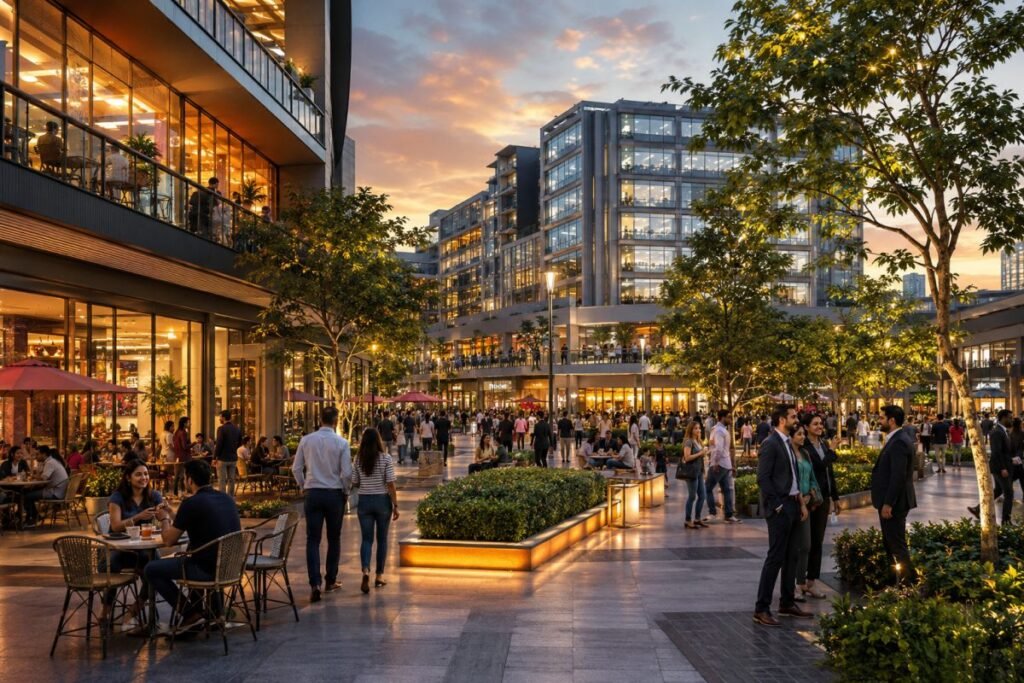
A mixed-use format allows for tenant mix diversification. Retail tenants (F&B, fashion, services) and office tenants (startups, professional services, back-office operations) have different lease cycles and economic sensitivities. This reduces concentration risk for investors holding multiple units.
Risks and Weaknesses: What to Watch
1. Construction and Delivery Risk
[verify: Current construction status — foundation, structure, finishing, or delivered?] [verify: Any history of delays in BPTP projects in Gurugram?]

Commercial projects in Gurugram have faced delays due to approval bottlenecks, labour shortages, or funding constraints. Investors should verify the current construction stage and whether the project has achieved financial closure.
2. Competition from Nearby Projects
Sector 66 and the surrounding sectors have multiple commercial developments either delivered or under construction. Projects such as [verify: competing project names] offer similar product configurations and target similar tenant profiles. Oversupply in the micro-market could compress rents and elongate lease-up periods.
3. SPR Corridor Infrastructure Gaps
While SPR has improved, it still lacks the metro connectivity and social infrastructure maturity of Golf Course Road or Cyber City. The absence of a direct metro link to Sector 66 limits the project’s appeal for office tenants whose employees rely on public transport.
4. Maintenance and Common Area Management
The long-term value of a commercial asset depends heavily on maintenance quality. BPTP’s track record in operating commercial assets post-possession should be verified through existing projects. Poor maintenance leads to tenant churn and capital value erosion.
5. Liquidity and Exit Risk
Commercial units in under-construction or newly delivered projects can be illiquid. Resale volumes for commercial assets in Gurugram are thinner than residential, and financing options for buyers are more restrictive. Investors should factor in a longer holding period and limited leverage.
Who Should Consider BPTP Downtown 66?
Suitable Investor Profiles
| Profile | Rationale |
|---|---|
| High-net-worth individual seeking yield | If post-possession rental yields reach [verify: expected yield %], this could offer stable cash flows |
| Self-use business owner | Doctors, lawyers, consultants, or small firms seeking owned office space in a growing corridor |
| Long-term capital appreciation investor | 7–10 year horizon, betting on SPR corridor maturation |
| Portfolio diversifier | Investor already holding residential or established commercial assets, seeking exposure to an emerging micro-market |
Who Should Avoid It
- Short-term speculators: Commercial assets require time to lease up and appreciate. A 2–3 year horizon is insufficient.
- Risk-averse investors: If construction delays or tenant vacancy would cause financial stress, consider delivered assets in established corridors instead.
- First-time commercial investors: The complexity of commercial leasing, GST, and maintenance charges makes this better suited to those with prior real estate investment experience.
Verdict: Is BPTP Downtown 66 a Good Investment?
The BPTP Downtown 66 review yields a qualified positive. The project sits in a corridor with genuine demand drivers, is priced at a level that allows for upside, and offers a product mix that aligns with current market preferences for mixed-use formats. However, the investment case is contingent on three variables:
- On-time delivery: Any slippage beyond [verify: committed possession date] would erode returns and damage tenant confidence.
- Occupancy trajectory: The first 18–24 months post-possession will reveal whether the project’s location and design attract quality tenants at market rents.
- Corridor infrastructure: Improved metro connectivity and road upgrades on SPR would be significant value accelerants.
For investors with a 5–7 year horizon, tolerance for construction risk, and a portfolio that can absorb the illiquidity of a commercial unit, BPTP Downtown 66 represents a reasonable mid-risk, mid-reward opportunity. It is not a slam-dunk, nor is it a avoid-at-all-costs proposition. It requires due diligence, patience, and a clear-eyed assessment of the surrounding competitive landscape.
Next Steps: How AssetBulls Can Help
If you are evaluating BPTP Downtown 66 or comparing it against other commercial projects in Gurugram, the AssetBulls advisory team can provide:
- Project-specific due diligence: Construction status, RERA compliance, and developer financials
- Comparative market analysis: Price benchmarking against [verify: comparable projects] and corridor-level trends
- Investment structuring: Guidance on payment plans, loan options, and tax optimisation
- Tenant market intelligence: Rental forecasts and demand-supply dynamics for Sector 66 commercial assets
Explore our detailed project page for BPTP Downtown 66 or speak with a Gurugram commercial specialist to discuss your specific investment criteria.
Frequently Asked Question About BPTP Downtown 66 Gurugram
Q1: What is the current BPTP Downtown 66 price per sq. ft.?
The BPTP Downtown 66 price varies by unit type and floor level. Retail units on the ground floor typically command a premium over upper-floor office spaces. For the most current pricing, we recommend verifying directly with the developer or through the AssetBulls project page, as commercial rates adjust frequently based on construction progress and inventory availability.
Q2: Is BPTP Downtown 66 a good investment compared to other commercial projects in Gurugram?
Our BPTP Downtown 66 review suggests it offers a balanced risk-reward profile for investors with a 5–7 year horizon. It is priced below premium corridors like Golf Course Road but benefits from SPR corridor growth. However, it carries construction and lease-up risks that delivered assets in established hubs do not. The suitability depends on your liquidity, timeline, and risk tolerance.
Q3: What unit sizes and floor plans are available at BPTP Downtown 66?
BPTP Downtown 66 offers a mix of retail shops and office spaces. Retail units typically range from [verify: size range] sq. ft., while office configurations span [verify: size range] sq. ft. Double-height and corner units are available at a premium. Detailed floor plans can be accessed through the project’s official brochure or the AssetBulls project page.
Q4: When is the expected possession date for BPTP Downtown 66?
The committed possession timeline is [verify: expected date]. Investors should verify the current construction stage and whether the project has received all requisite approvals, as delays are not uncommon in Gurugram’s commercial segment. Checking the Haryana RERA portal for the project’s registration status is a prudent step.
Q5: How does BPTP Downtown 66 compare to other projects by builder BPTP in Gurugram?
Builder BPTP has multiple projects across the NCR, with varying execution timelines. BPTP Downtown 66 benefits from being in a high-growth corridor with strong residential catchment, which may differentiate it from the developer’s plotted or purely residential offerings. Investors should evaluate each project on its specific location, product type, and delivery track record rather than treating the builder’s brand as a uniform signal.